Skip to content
  • Departments
    • Architecture
    • Landscape Architecture & Environmental Planning
    • City & Regional Planning
    • Institute of Urban & Regional Development
  • Graduate Programs
    • Master of Architecture
    • Master of Landscape Architecture
    • Master of City Planning
    • Master of Real Estate Development + Design
    • Master of Urban Design
    • Master of Science in Architecture
    • Master of Advanced Architectural Design
    • Master of Design
    • All Graduate Programs
    • Grad Request Info
    • Apply
  • Undergraduate Programs
    • BA Architecture
    • BA Landscape Architecture
    • BA Urban Studies
    • BA Sustainable Environmental Design
    • All Majors + Minors
    • Apply
  • Explore
    • About CED
    • People
    • News + Events
    • Publications
    • Summer Programs
    • Environmental Design Archives
    • Arcus Social Justice Corps Fellowship
  • Research Areas
    • Climate Solutions
    • Design Excellence
    • Equity + Social Justice
    • Technology + Material Innovations
    • Terner Center for Housing Innovation
  • Resources
    • For Alums
    • For Current Students
    • For Faculty + Staff
  • Give
  • Contact
  • Linkedin
  • About
  • Admissions
  • Academics
  • For Students
  • Give
  • About
  • Admissions
  • Academics
  • For Students
  • Give
  • Departments
    • Architecture
    • Landscape Architecture & Environmental Planning
    • City & Regional Planning
    • Institute of Urban & Regional Development
  • Graduate Programs
    • Master of Architecture
    • Master of Landscape Architecture
    • Master of City Planning
    • Master of Real Estate Development + Design
    • Master of Urban Design
    • Master of Science in Architecture
    • Master of Advanced Architectural Design
    • Master of Design
    • All Graduate Programs
    • Grad Request Info
    • Apply
  • Undergraduate Programs
    • BA Architecture
    • BA Landscape Architecture
    • BA Urban Studies
    • BA Sustainable Environmental Design
    • All Majors + Minors
    • Apply
  • Explore
    • About CED
    • People
    • News + Events
    • Publications
    • Summer Programs
    • Environmental Design Archives
    • Arcus Social Justice Corps Fellowship
  • Research Areas
    • Climate Solutions
    • Design Excellence
    • Equity + Social Justice
    • Technology + Material Innovations
    • Terner Center for Housing Innovation
  • Resources
    • For Alums
    • For Current Students
    • For Faculty + Staff
  • Give
  • Contact
  • Linkedin

Our Spaces

  • CED
    • About CED
      • Community + Values
      • Our Spaces
        • Bauer Wurster Hall
        • Blake Garden
        • Weston Havens House
      • Our History
      • For Alums
        • Meet CED Alums
        • Distinguished Alumni Award
      • Contact Us
      • Work at CED
    • People at CED
      • Faculty
      • Visiting Professorships
      • Emeriti
      • Staff
      • CED Advisory Council
      • Organizational Chart
      • Faculty + Staff Resources
        • New Senate Faculty Handbook
        • New + Returning Lecturer Guide
        • Teaching Information + Resources
        • Faculty Research Resources
    • News + Events
      • News
      • Events
    • Give to CED
      • Wurster Society
    • Academics
      • Undergraduate Majors + Minors
      • Graduate Programs
      • Concurrent Graduate Degrees
      • Certificates
      • CED Summer Programs
        • Summer Institute
          • INARCH
          • INLAND
          • INCITY
        • DISC: Design + Innovation for Sustainable Cities
        • embARC Summer Design Academy
        • Summer Programs Deadlines + Fees
        • Summer Programs Admissions
        • Summer Programs FAQ
      • Study Abroad
    • Admissions
      • Undergraduate Admissions
        • Admissions Ambassadors
        • Transfer Eligibility Requirements
        • Articulation
      • Graduate Admissions
      • Fees + Financial Aid
    • Research + Design
      • Affiliated Research Centers
      • Climate Solutions
      • Equity + Social Justice
      • Technology + Material Innovations
      • Design Excellence
      • Research Labs
      • Publications
      • Student Publications
      • Environmental Design Archives
        • Environmental Design Archives Collections
      • Student Work
    • Student Resources
      • Student Organizations
        • CED Undergraduate Student Council
        • CED Wellness Affairs
        • Register a Student Organization
      • Student Support
      • Awards, Scholarships, Fellowships
      • Academic Student Employment
      • Student Fees and Waivers
      • IT + Computing
        • CED Student Technology Center
        • Computer Lab Schedule + Policies
        • CED Help Desk
        • UC Berkeley ESRI Consortium
      • Fabrication + Materials
      • Facility Services
        • Reserve a Room
        • Audio/Visual Services
      • Careers + Opportunities
    • Undergraduate Advising
      • Newly Admitted Students
      • Forms and Policies
      • Major and Minor Requirements
      • Prepare for Graduation
      • Academic Progress Report
  • ARCH
    • About Architecture
      • Commitment to Diversity
      • Accreditation and Licensure
    • People
    • Degrees + Admissions
      • Master of Architecture (MArch)
      • Master of Advanced Architectural Design (MAAD)
      • Master of Science in Architecture
      • PhD in Architecture
        • Building Science, Technology, and Sustainability
        • History, Theory, and Society
      • BA Architecture
        • Undergraduate Student Learning Initiative
      • Department of Architecture Minors
    • Student Work
    • Advising
  • LAND
    • About LAEP
    • People
    • Degrees + Admissions
      • Master of Landscape Architecture
      • PhD
      • BA Landscape Architecture
        • Undergraduate Student Learning Initiative
      • Minor in History & Theory of Landscape Architecture and Environmental Planning
    • Faculty + Student Work
    • Advising
  • CITY
    • About DCRP
    • People
    • Degrees + Admissions
      • Master of City Planning
      • PhD
      • BA Urban Studies
      • Minor in City Planning
    • Faculty + Student Work
    • Advising
  • IURD
    • About IURD
    • People
    • IURD Research Projects
    • Abbey Master of Real Estate Development + Design
      • MRED+D Admissions
      • MRED+D Courses
      • MRED+D Careers + Professional Development
      • MRED+D People
        • MRED+D Cohort
    • Master of Urban Design (MUD)
      • Master of Urban Design People
      • Student Work
    • BA Sustainable Environmental Design
    • Advising
  • CED
    • About CED
      • Community + Values
      • Our Spaces
        • Bauer Wurster Hall
        • Blake Garden
        • Weston Havens House
      • Our History
      • For Alums
      • Contact Us
      • Work at CED
    • People at CED
    • News + Events
    • Give to CED
    • Academics
    • Admissions
    • Research + Design
    • Student Resources
    • Undergraduate Advising

Our spaces are built to be used and actively redefined — whether you’re pinning up work in the first floor lobby, collaborating across six floors of open design studios, researching in our premier Environmental Design Archives, actualizing designs in the fabrication lab, or studying with friends under the coast live oaks in Ong&Ong Plaza. Embracing a legacy of functional imperfection, Bauer Wurster Hall was intentionally designed with exposed ducts and raw concrete, providing students with a timeless and unrestrictive space for experimentation, creativity, and collaboration.

Spacing: medium

Bauer Wurster Hall

Exterior shot of Bauer Wurster Hall
Building facade with windows

Bauer Wurster Hall was designed by Vernon DeMars, Joseph Esherick, and Donald Olsen in 1946. Famed for its use of raw concrete, the building is an ideal place for experimentation: the architects aimed to design a “finished-unfinished” building to encourage students to define their own spatial experiences and modes of self-expression. CED students spend most of their time in Bauer Wurster Hall’s classrooms, tower studio spaces, library, fabrication shops, computer labs, and outdoor spaces.

Bauer Wurster Hall

Fabrication Shop

CED Fabrication Shop filled with various woodworking and metalworking machinery, including a drill press, saws, and workbenches, under fluorescent lighting.
Student in wood and metal shop at CED

Spanning 3,600 square feet of open-plan, industrial workspace, CED’s Fabrication Shop is a catalyst for innovation. With high ceilings and natural light, as a student you’ll bridge the gap between digital modeling and material process. From cutting and milling lumber, to bending and welding metal, students experiment with new building methods and materials, translating studio concepts into tangible projects. With advanced casting machinery, an expansive outdoor shop yard, and a walk-in spray booth.

Fabrication Shop

Digital Fabrication Lab

3D Printers in the Digital Fabrication Lab
Student working on the computer in the Digital Fabrication Lab

CED’s Digital Fabrication Lab is a dynamic, 1,500-square-foot environment dedicated to advanced manufacturing and material exploration. As a student, you’ll have access to the latest 3D printing technology, develop hands-on fabrication skills, and collaborate directly with professional staff. Whether scaling up architectural details on the ShopSabre CNC, prototyping organic forms across our fleet of 3D printers, or executing component patterns via our laser and Zünd cutting systems, the lab is a supportive and collaborative space for actualizing your work.

Digital Fabrication Lab

Design Studios

Empty architecture studio cubicles with chairs overturned or pushed aside, illuminated by natural light from large windows.
Master of Landscape Architecture studio with large windows, three individuals work at desks sketching and drawing

Six floors of open design studios, bathed in natural light, are located in Bauer Wurster Hall’s landmark tower. All students taking a studio course are assigned a workspace that becomes their home away from home. Alive with creativity 24 hours a day, studios foster community and collaboration. Studio floors are equipped with computers, laser printers, wide-format inkjet plotters, and flatbed scanners.

Spacing: medium

Blake Garden

Blake Garden, rectangular reflecting pool with concrete edges is surrounded by a manicured lawn and mature trees. In the background, a stone structure with an archway is visible, set into a hillside amidst lush greenery.
View of students working at Blake Garden

Blake Garden is the landscape laboratory for the Department of Landscape Architecture & Environmental Planning. It occupies 10+ acres of rolling terrain in Kensington, featuring large rock outcroppings, several reaches of Cerrito Creek, and sweeping views of the San Francisco Bay. Here you’ll find numerous projects designed and built by Berkeley faculty, staff, and students, including a pergola by landscape architect Garrett Eckbo, the Square Garden with flowering magnolias, and a native pollinator garden.

BLAKE GARDEN

Environmental Design Archives

A horizontal drawing of a large, white neoclassical building with a dome and columns, displayed on a table in a room with rows of filing cabinets and shelves.

Open to all — students, faculty, scholars, designers, preservationists, and the public — the Environmental Design Archives is Northern California’s premier collection of historical records related to architecture and landscape architecture. Its holdings span more than a century and include drawings, reports, specifications, correspondence, photographs, models, and artifacts.

Environmental Design Archives

Environmental Design Library

Busy Environmental Design Library with many people studying at tables, some wearing masks and others using laptops. A sculpture of an angel is visible in the background.
Two people sit at a table between tall bookshelves in a library, one with a laptop and the other looking at a notebook.

The light-filled Environmental Design Library is one of the premier architecture, landscape architecture, and city planning libraries in North America. As a CED student, you can explore a collection of more than 210,000 volumes and 500 serials, reserve a group study room, and discover unique treasures in the Sigrid L. Rupp Rare Book Vault. You’ll also find a rotating series of exhibitions in the library, often featuring one-of-a-kind materials from the Environmental Design Archives.

Environmental Design Library

Computer Labs + Student Technology Center
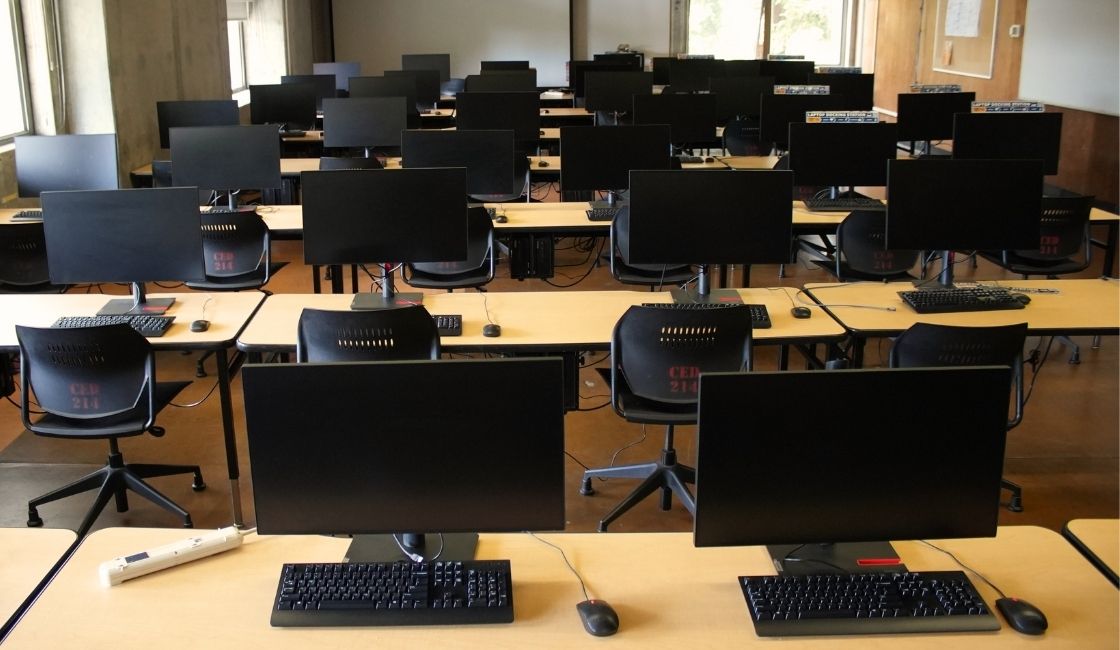
Chairs and desks with computers in Computer Lab
A large format printer is printing a document with grid lines and architectural drawings on a roll of paper.

Students have 24/7 access to two advanced computer labs in Bauer Wurster Hall. Equipped with over 80 desktops, these labs feature industry-standard software from Adobe and Autodesk, cloud rendering via the Render Farm (Rhino + V-Ray), laser printers, flatbed scanners, and wide-format inkjet plotters.

The Student Technology Center is your one-stop-shop for CED-specific tech services and support. Located in Bauer Wurster Hall’s South Tower, it also houses a self-serve photo-quality wide-format inkjet printer and wide-format sheet-feed scanner.

Student Tech Center

Materials Store

Wood samples in the Materials Store
College of Environmental Design Materials Store

The nonprofit Materials Store provides access to premium materials at reasonable costs. The store stocks wood, plastic, paper, metal, blades, and router bits, as well as CED-branded mugs, water bottles, and more. Located at the entry of the Fabrication Shop, it provides convenient access to hand-picked materials that can be used in both the Fabrication Shop and the Digital Fabrication Lab.

Spacing: medium

Local x Design

Exterior facade of Local x Design cafe with person holding plate of food

In Bauer Wurster Hall you’ll find Local x Design, a seasonal and farm-first cafe committed to local and sustainably-sourced food. Local x Design serves breakfast bagels, as well as coffee, tea, and other beverages from Peet’s. Lunch between classes is often enjoyed in Ong+Ong Plaza, and includes a variety of customizable salads and protein bowls, fresh sandwiches, and grab-and-go meals. Accepts flex dollars, credit, and debit.

Local x Design

Ong+Ong Plaza

An aerial view of a Bauer Wurster Hall Ong and Ong Plaza on UC Berkeley campus. A large concrete building and a courtyard with people walking and sitting among trees and planters.
Students and faculty in Ong and Ong Plaza

The CED community often gathers in Ong+Ong Plaza in front of the main entrance to Bauer Wurster Hall. With benches and tables, it is a great place to have coffee and eat lunch, meet with faculty, or connect with other students under the dappled shade of coast live oak trees.

Spacing: medium

East Courtyard

Aerial photo of the East Courtyard in Bauer Wurster Hall
Large group of College of Environmental Design faculty and students in the East Courtyard at the Welcome Back Party. People gathered outside a building, many standing and talking, some sitting on the ground. There's a badminton net, food, and drinks
East Courtyard during our fall Welcome Back Party.

The serene, sunny courtyard behind Bauer Wurster Hall often hosts activities sponsored by student clubs as well as other CED events. Its brick paving is an homage to the courtyard of North Hall (the “Ark”), the original home of the Department of Architecture before the construction of Bauer Wurster Hall.

Spacing: medium

First Floor Lobby

First floor lobby architectural exhibition displays models and drawings on wooden partitions, showcasing building designs and blueprints.
Crowd engaging in an exhibition space in First Floor Lobby

The first floor lobby is a dynamic space for CED students. Each semester graduate and undergraduate students in studio participate in pin-ups, utilizing a variety of movable walls and display spaces.

Spacing: medium

Bauer Wurster Gallery

Architectural models and design presentations displayed in Bauer Wurster Gallery
Just Climate Futures exhibition in Bauer Wurster Gallery with people discussing urban planning and architecture projects

Bauer Wurster Gallery is a dynamic space hosting exhibitions, talks, studio and course reviews and pin-ups, and symposia.

Spacing: medium

Bauer Wurster Auditorium

Lecture in Bauer Wurster Auditorium with students engaged
Just Climate Futures presentation with faculty

Bauer Wurster Auditorium serves as a vibrant hub for academic and public discourse. It hosts daily classes, major public events and panels, and academic symposia. It is also home to the College of Environmental Design’s signature public programming — including fall and spring lecture series — bringing together visionary architects, landscape architects, urbanists, designers, planners, and professionals from around the world.

Spacing: medium

Weston Havens House

Exterior of Weston Havens House in Berkeley hills

Perched on Panoramic Hill above the UC Berkeley campus, the Weston Havens House, a masterpiece of 20th-century California modernist architecture, is used as a residence for distinguished visiting CED professors and as a site for studio investigations and projects.

Weston Havens House

Photo Modal

Berkeley home page

230 Bauer Wurster Hall #1820 Berkeley, CA 94720-1820

230 Bauer Wurster Hall #1820 | Berkeley, CA 94720-1820

  • Contact
  • Work at CED
  • Faculty + Staff
  • Linkedin
  • Accessibility
  • Land Acknowledgment
  • Privacy
  • Nondiscrimination
  • Credits

© 2026 UC Regents; all rights reserved.

    • DONATE NOW
    • ARCH
    • CITY
    • LAND
    • IURD
Berkeley home page
  • ARCH
  • CITY
  • LAND
  • IURD
  • DONATE NOW
  • Contact
  • Work at CED
  • Faculty + Staff

230 Bauer Wurster Hall #1820 Berkeley, CA 94720-1820

  • Accessibility
  • Land Acknowledgment
  • Privacy
  • Nondiscrimination
  • Credits

© 2026 UC Regents; all rights reserved.